

The platform for #architecture and #design. Discover and present the world's projects and products.
Netherlands
Joined May 2010
- Tweets52.8K
- Following9.5K
- Followers128K
- Likes904






Sipo mahogany frames and restored historic hardware preserve the character of this former museum turned private residence overlooking Central Park in New York. @Capoferri_ recreated the original windows and doors to millimetric precision.
archello.com/project/private…

Prefabricated timber modules give the University of Tübingen’s Institute for Machine Learning a rapid route from factory to site, with 52 room modules assembled in just five days.
archello.com/project/institu…
#TimberConstruction #BuildingIntegratedPhotovoltaics


Earthy terracotta tiles, marble surfaces and brushed nickel fixtures shape the tactile character of Villa Maroma at Maroma, A Belmond Hotel, renovated by Tara Bernerd & Partners on Mexico’s Riviera Maya.
archello.com/project/maroma-…


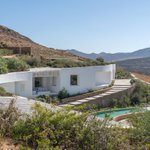
Following the contours of Antiparos, Atrapos by AREA / Architecture Research Athens takes shape as a sinuous, earth-sheltered residence along an old agrarian pathway.
archello.com/project/atrapos
#EarthSheltered #ContextualDesign #PassiveDesign


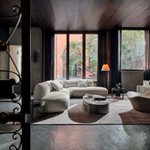
Designed by Studio Dainelli for Ditre Italia, the NUBE sofa explores softness through generous modular volumes and fluid organic geometry.
archello.com/product/nube-so…
#ModularDesign #MinimalistFurniture #OrganicForms

A white plaster façade shields Findomestic’s new Florence headquarters from urban noise, opening inward to a courtyard that brings daylight, greenery and social spaces into the workplace.
archello.com/project/findome…
#SustainableArchitecture #WorkplaceDesign #PhotovoltaicDesign

Fluted surfaces, sculptural millwork and carefully composed material palettes turn Cosentino City Toronto into an immersive design environment by Dubbeldam Architecture + Design.
archello.com/project/cosenti…
#MaterialInnovation #ShowroomDesign #SustainableInteriors

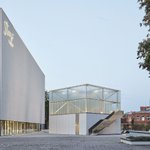
The Stasys Museum in Panevėžys by IMPLMNT architects draws inspiration from artist Stasys Eidrigevičius’ principles of simplicity, logic, and fantasy.
archello.com/project/stasys-…

Grey-green facing brick gives Cornelis, a residential project by Van Bergen Architectura and FARO Architecten in Amsterdam, a distinct identity rooted in its urban context.
archello.com/project/corneli…
#TimberArchitecture #SustainableHousing #Materiality


A clean glass finish offers a contemporary alternative to plastic domes with the VELUX Standard Glass Rooflight, designed for cost-conscious flat-roof projects.
archello.com/product/standar…

Five interconnected buildings frame a landscaped village green at Footscray Hospital, designed by Cox Architecture and @BillardLeece with landscape architects Tract
archello.com/project/footscr…
#HealthcareArchitecture #CeramicFacade #SustainableDesign

Silver Metallic, Sunshine Grey Metallic and Champagne Metallic finishes give Burj Alfardan Tower in Qatar a façade that shifts subtly with changing light and viewing angles.
archello.com/project/burj-al…

A light-filled glass and steel atrium reconnects three historic structures at Muammer Karaca Theatre in Istanbul, reimagined by Novos Studio.
archello.com/project/muammer…
#AdaptiveReuse #HeritageArchitecture #CulturalDesign

A 6 × 6 metre timber platform finds its place among existing trees and boulders at La Ilusión, a prayer and contemplation deck by Arquitectura Plus in the mountains of Cundinamarca, Colombia.
archello.com/project/la-ilus…
#MinimalArchitecture #LandscapeDesign #TimberConstruction

A glazed, four-season solar greenhouse anchors EVOQ Architecture’s Sirivik Greenhouse and Community Kitchen in Inukjuak, Nunavik, bringing food production, cooking and community gathering under one roof.
archello.com/project/the-sir…
#CommunityArchitecture #FoodSecurity

Isopan's ADDMIRA facade technology breathes new life into the iconic Madonna Bianca Towers.
archello.com/project/torri-d…

Terrazzo flooring, Lombard-style doors and a ribbed-glass partition preserve the character of old Milan in Porta Romana, an apartment reimagined by Lupettatelier.
archello.com/project/porta-r…
#InteriorArchitecture #NaturalMaterials #AdaptiveInteriors

A sweeping metal roof meets a terracotta brick façade at O-Kart D Market, designed by Patara Architects in Thailand’s Klong Kuen community.
archello.com/project/o-kart-…
#BrickArchitecture #CommunityDesign #LocalAgriculture

Geometric cabinetry, tactile textiles and embroidered-effect wallpaper set the tone for O Bordado Modernista, an 82 m² interior by architect Natália Xavier for CASACOR Santa Catarina 2026.
archello.com/project/o-borda…
#InteriorDesign #Materiality #ModernistDesign

Monolithic timber panels, limewashed walls, sheer drapery and buttery leather shape the layered atmosphere of Monos Postcard Chicago, designed by Ste Marie.
archello.com/project/monos-p…
#HospitalityDesign #Materiality #ExperientialDesign
