

Award-winning Architectural Designers working throughout Cornwall and Devon. Instagram @bazeleyarchitecture #BazeleyBuilds
- Tweets12.7K
- Following1K
- Followers2.7K
- Likes929




ALT Planning approval for an extension and pool house marks the beginning of a new chapter in the history of this traditional farmhouse set in an Area of Outstanding Natural Beauty on the cliffs above Port Isaac. The scheme is devised to progress in stages, the first of which has now been submitted for Building Regulations. A key element to success was overcoming inherent site constraints such as occupied adjoining buildings and the sensitivity of the location. In addition to restoring the structural fabric of the existing house, the first phase will comprehensively reorganise and extend the building. This will create additional reception, bathroom and recreational spaces, whilst optimising magnificent sea views. Subsequent phases will comprise the creation of a new pool house and connecting link building. These have been thoughtfully designed to respond to the existing farmhouse, whilst minimising their impact on the coastal setting.

ALT Planning approval for an extension and pool house marks the beginning of a new chapter in the history of this traditional farmhouse set in an Area of Outstanding Natural Beauty on the cliffs above Port Isaac. The scheme is devised to progress in stages, the first of which has now been submitted for Building Regulations. A key element to success was overcoming inherent site constraints such as occupied adjoining buildings and the sensitivity of the location. In addition to restoring the structural fabric of the existing house, the first phase will comprehensively reorganise and extend the building. This will create additional reception, bathroom and recreational spaces, whilst optimising magnificent sea views. Subsequent phases will comprise the creation of a new pool house and connecting link building. These have been thoughtfully designed to respond to the existing farmhouse, whilst minimising their impact on the coastal setting.

ALT Planning approval for an extension and pool house marks the beginning of a new chapter in the history of this traditional farmhouse set in an Area of Outstanding Natural Beauty on the cliffs above Port Isaac. The scheme is devised to progress in stages, the first of which has now been submitted for Building Regulations. A key element to success was overcoming inherent site constraints such as occupied adjoining buildings and the sensitivity of the location. In addition to restoring the structural fabric of the existing house, the first phase will comprehensively reorganise and extend the building. This will create additional reception, bathroom and recreational spaces, whilst optimising magnificent sea views. Subsequent phases will comprise the creation of a new pool house and connecting link building. These have been thoughtfully designed to respond to the existing farmhouse, whilst minimising their impact on the coastal setting.


ALT Planning granted! An exciting scheme in Widemouth Bay for two new homes has recently received planning approval. The new dwellings relate to each other and the surrounding properties in terms of scale and materiality, but careful detailing has given each house its own identity. Significant site constraints required some innovative thinking in order to achieve the layouts and configuration that maximise the potential of the location whilst creating liveable, sustainable homes.

ALT Designing a new home is always exciting and none more so than The Hide, a four bedroom replacement dwelling overlooking a nature reserve on the North Cornwall coast. Sitting next to an earlier project of ours, the award-winning Grade II* Listed Maer Barn, the new house responds to the contours of the site with articulated massing, allowing it to blend with its surroundings. Central to the design was our client’s brief to connect with the landscape and in addition to extensive glazed areas on the southern elevation, slot windows, aligned both horizontally and vertically, frame views from every aspect of the house. The Hide was a South West Region LABC Building Excellence Award winner for ‘Best Individual New Home’. For more information visit The Bazeley Partnership website (link in bio). If you are thinking of building your dream home, give us a call on 01288 355557 for a free initial consultation.

ALT Designing a new home is always exciting and none more so than The Hide, a four bedroom replacement dwelling overlooking a nature reserve on the North Cornwall coast. Sitting next to an earlier project of ours, the award-winning Grade II* Listed Maer Barn, the new house responds to the contours of the site with articulated massing, allowing it to blend with its surroundings. Central to the design was our client’s brief to connect with the landscape and in addition to extensive glazed areas on the southern elevation, slot windows, aligned both horizontally and vertically, frame views from every aspect of the house. The Hide was a South West Region LABC Building Excellence Award winner for ‘Best Individual New Home’. For more information visit The Bazeley Partnership website (link in bio). If you are thinking of building your dream home, give us a call on 01288 355557 for a free initial consultation.

ALT Designing a new home is always exciting and none more so than The Hide, a four bedroom replacement dwelling overlooking a nature reserve on the North Cornwall coast. Sitting next to an earlier project of ours, the award-winning Grade II* Listed Maer Barn, the new house responds to the contours of the site with articulated massing, allowing it to blend with its surroundings. Central to the design was our client’s brief to connect with the landscape and in addition to extensive glazed areas on the southern elevation, slot windows, aligned both horizontally and vertically, frame views from every aspect of the house. The Hide was a South West Region LABC Building Excellence Award winner for ‘Best Individual New Home’. For more information visit The Bazeley Partnership website (link in bio). If you are thinking of building your dream home, give us a call on 01288 355557 for a free initial consultation.

ALT The latest OmazeUK Million Pound House, Seahorses, a contemporary, multi-level, four-bedroom house, was designed by The Bazeley Partnership to showcase breathtaking views from the clifftops across Falmouth Bay.

ALT The latest OmazeUK Million Pound House, Seahorses, a contemporary, multi-level, four-bedroom house, was designed by The Bazeley Partnership to showcase breathtaking views from the clifftops across Falmouth Bay.

ALT The latest OmazeUK Million Pound House, Seahorses, a contemporary, multi-level, four-bedroom house, was designed by The Bazeley Partnership to showcase breathtaking views from the clifftops across Falmouth Bay.

ALT The latest OmazeUK Million Pound House, Seahorses, a contemporary, multi-level, four-bedroom house, was designed by The Bazeley Partnership to showcase breathtaking views from the clifftops across Falmouth Bay.

ALT “The finished building exceeded my expectations and is now admired by the St Mawes’ community as a whole, including many of those that originally opposed it.” Fantastic feedback from a client we worked very closely with on this extremely complex project. Consulting with the both the community and Cornwall Design Review Panel helped to refine a scheme that addressed the challenges of a replacing a small, dated bungalow on steeply sloping ground in the heart of the St Mawes Conservation Area. The design evolved to be sympathetic to its context and uses stepped-back levels and broken roof forms to reduce the sense of scale and mass. Now a three-bedroom residence on multiple levels, the ground floor provides access to parking and garage space, with a roof-top garden and the building entrance. From there, internal stairs and a lift access the first and second floors, where living spaces optimise spectacular panoramic views over the Fal Estuary and Carrick Roads.

ALT “The finished building exceeded my expectations and is now admired by the St Mawes’ community as a whole, including many of those that originally opposed it.” Fantastic feedback from a client we worked very closely with on this extremely complex project. Consulting with the both the community and Cornwall Design Review Panel helped to refine a scheme that addressed the challenges of a replacing a small, dated bungalow on steeply sloping ground in the heart of the St Mawes Conservation Area. The design evolved to be sympathetic to its context and uses stepped-back levels and broken roof forms to reduce the sense of scale and mass. Now a three-bedroom residence on multiple levels, the ground floor provides access to parking and garage space, with a roof-top garden and the building entrance. From there, internal stairs and a lift access the first and second floors, where living spaces optimise spectacular panoramic views over the Fal Estuary and Carrick Roads.

ALT “The finished building exceeded my expectations and is now admired by the St Mawes’ community as a whole, including many of those that originally opposed it.” Fantastic feedback from a client we worked very closely with on this extremely complex project. Consulting with the both the community and Cornwall Design Review Panel helped to refine a scheme that addressed the challenges of a replacing a small, dated bungalow on steeply sloping ground in the heart of the St Mawes Conservation Area. The design evolved to be sympathetic to its context and uses stepped-back levels and broken roof forms to reduce the sense of scale and mass. Now a three-bedroom residence on multiple levels, the ground floor provides access to parking and garage space, with a roof-top garden and the building entrance. From there, internal stairs and a lift access the first and second floors, where living spaces optimise spectacular panoramic views over the Fal Estuary and Carrick Roads.


ALT We love it when a project is completed and occupied, fulfilling all expectations! The Lookout is a collection of five new luxury holiday cottages we designed on the beachfront at Black Rock, Widemouth Bay. They are already proving extremely popular with guests of @BeachRetreats and have received a great review from acclaimed lifestyle platform, @Muddy Stilettos. “Eco-chic is on offer here: with planted grass roofs, individual curved patio areas planted with wildflowers, air source heat pumps and EV chargers, these retreats offer sustainable holidaying in one of Cornwall’s most untouched stretches of coast, and The Lookout blends so well into the landscape they are barely visible from the beach”

ALT We love it when a project is completed and occupied, fulfilling all expectations! The Lookout is a collection of five new luxury holiday cottages we designed on the beachfront at Black Rock, Widemouth Bay. They are already proving extremely popular with guests of @BeachRetreats and have received a great review from acclaimed lifestyle platform, @Muddy Stilettos. “Eco-chic is on offer here: with planted grass roofs, individual curved patio areas planted with wildflowers, air source heat pumps and EV chargers, these retreats offer sustainable holidaying in one of Cornwall’s most untouched stretches of coast, and The Lookout blends so well into the landscape they are barely visible from the beach”

ALT We love it when a project is completed and occupied, fulfilling all expectations! The Lookout is a collection of five new luxury holiday cottages we designed on the beachfront at Black Rock, Widemouth Bay. They are already proving extremely popular with guests of @BeachRetreats and have received a great review from acclaimed lifestyle platform, @Muddy Stilettos. “Eco-chic is on offer here: with planted grass roofs, individual curved patio areas planted with wildflowers, air source heat pumps and EV chargers, these retreats offer sustainable holidaying in one of Cornwall’s most untouched stretches of coast, and The Lookout blends so well into the landscape they are barely visible from the beach”

ALT We love it when a project is completed and occupied, fulfilling all expectations! The Lookout is a collection of five new luxury holiday cottages we designed on the beachfront at Black Rock, Widemouth Bay. They are already proving extremely popular with guests of @BeachRetreats and have received a great review from acclaimed lifestyle platform, @Muddy Stilettos. “Eco-chic is on offer here: with planted grass roofs, individual curved patio areas planted with wildflowers, air source heat pumps and EV chargers, these retreats offer sustainable holidaying in one of Cornwall’s most untouched stretches of coast, and The Lookout blends so well into the landscape they are barely visible from the beach”

ALT This stunning four-bedroom house with magnificent panoramic views of the sea was designed by The Bazeley Partnership to respond to the context of its maritime location on the clifftops at Maenporth, Cornwall. Replacing an outdated 1970’s house, Seahorses is located on a gently sloping site within an AONB and adjacent to the South West Coastal path. An imaginative and ambitious solution to site levels delivered a house that is lower than the original, creating privacy for the occupants whilst respecting neighbouring homes. The split-level, linear design is carefully organised around a spine wall of local granite that runs from the exterior of the building through the interior, allowing the living areas and bedrooms to connect with the landscape and integrate seamlessly with outdoor spaces.

ALT This stunning four-bedroom house with magnificent panoramic views of the sea was designed by The Bazeley Partnership to respond to the context of its maritime location on the clifftops at Maenporth, Cornwall. Replacing an outdated 1970’s house, Seahorses is located on a gently sloping site within an AONB and adjacent to the South West Coastal path. An imaginative and ambitious solution to site levels delivered a house that is lower than the original, creating privacy for the occupants whilst respecting neighbouring homes. The split-level, linear design is carefully organised around a spine wall of local granite that runs from the exterior of the building through the interior, allowing the living areas and bedrooms to connect with the landscape and integrate seamlessly with outdoor spaces.

ALT This stunning four-bedroom house with magnificent panoramic views of the sea was designed by The Bazeley Partnership to respond to the context of its maritime location on the clifftops at Maenporth, Cornwall. Replacing an outdated 1970’s house, Seahorses is located on a gently sloping site within an AONB and adjacent to the South West Coastal path. An imaginative and ambitious solution to site levels delivered a house that is lower than the original, creating privacy for the occupants whilst respecting neighbouring homes. The split-level, linear design is carefully organised around a spine wall of local granite that runs from the exterior of the building through the interior, allowing the living areas and bedrooms to connect with the landscape and integrate seamlessly with outdoor spaces.
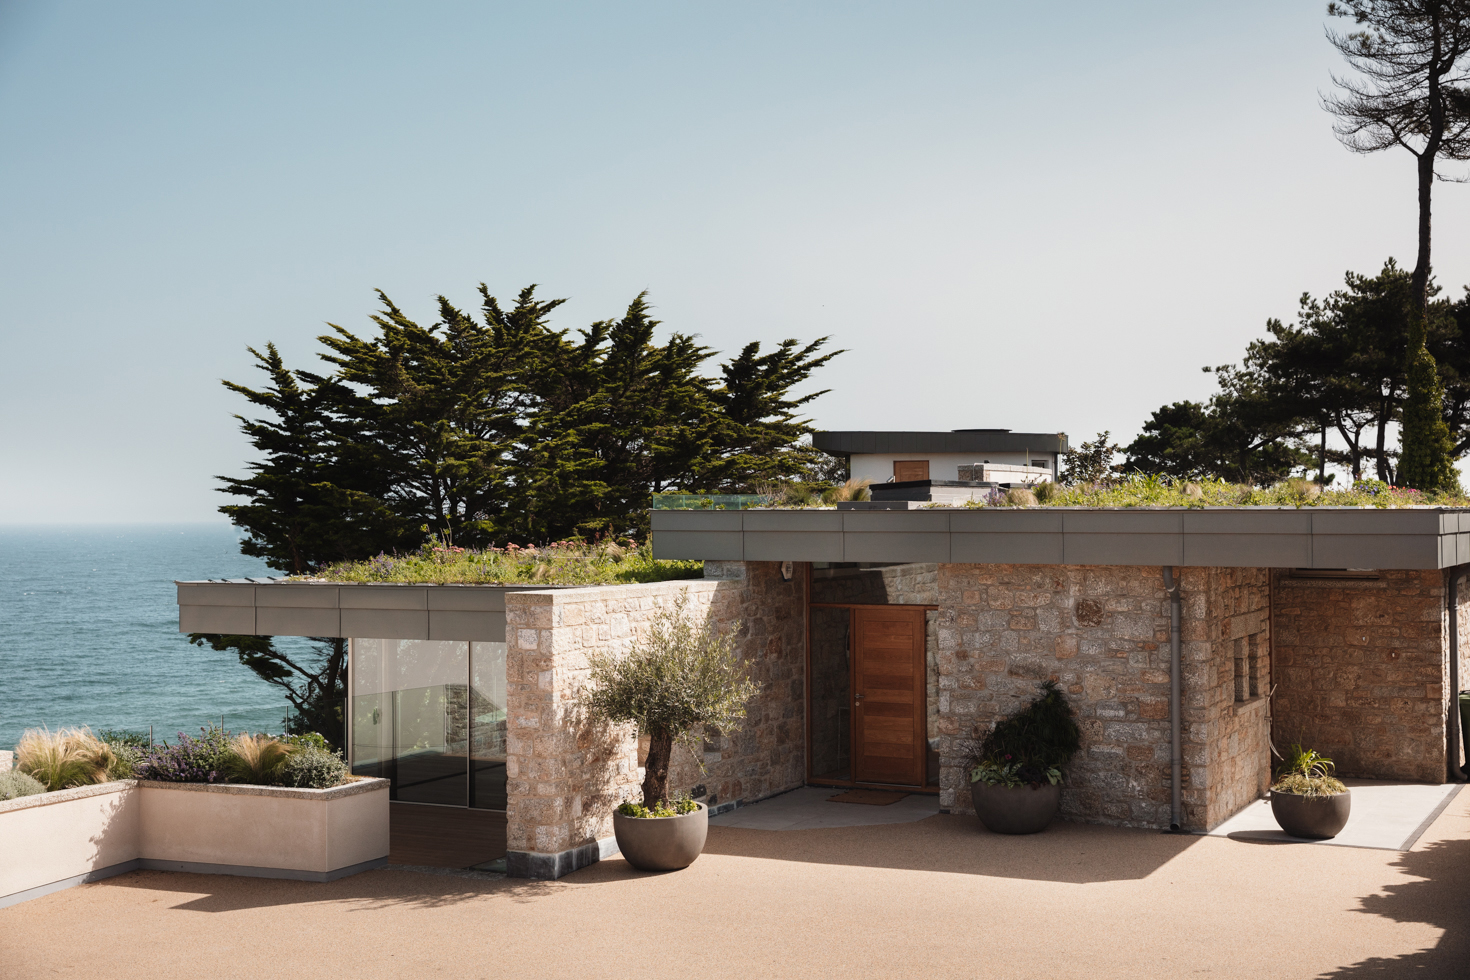
ALT This stunning four-bedroom house with magnificent panoramic views of the sea was designed by The Bazeley Partnership to respond to the context of its maritime location on the clifftops at Maenporth, Cornwall. Replacing an outdated 1970’s house, Seahorses is located on a gently sloping site within an AONB and adjacent to the South West Coastal path. An imaginative and ambitious solution to site levels delivered a house that is lower than the original, creating privacy for the occupants whilst respecting neighbouring homes. The split-level, linear design is carefully organised around a spine wall of local granite that runs from the exterior of the building through the interior, allowing the living areas and bedrooms to connect with the landscape and integrate seamlessly with outdoor spaces.


ALT Responding to the often challenging terrain of the North Cornwall coast, The Bazeley Partnership designs for this split-level house in the unspoilt cove of Crackington Haven created a three bedroom home with stunning sea views. The new, thermally efficient house replaced a structurally unsound and badly maintained 1920s bungalow which was out of keeping with the village and surrounding AONB. Set on the side of a steep valley, the design concept is of a simple, heavy stone plinth built into the hillside for the lower storey, with an upper storey comprising of a lightweight timber frame surrounded by a terrace with a glazed balustrade. The basic form is traditional but interpreted and detailed in a contemporary manner. A pitched roof and natural materials such as slate, timber, render and stone are complemented by floor to ceiling glazing that gives dramatic views along the valley to the cove and sea beyond.

ALT Responding to the often challenging terrain of the North Cornwall coast, The Bazeley Partnership designs for this split-level house in the unspoilt cove of Crackington Haven created a three bedroom home with stunning sea views. The new, thermally efficient house replaced a structurally unsound and badly maintained 1920s bungalow which was out of keeping with the village and surrounding AONB. Set on the side of a steep valley, the design concept is of a simple, heavy stone plinth built into the hillside for the lower storey, with an upper storey comprising of a lightweight timber frame surrounded by a terrace with a glazed balustrade. The basic form is traditional but interpreted and detailed in a contemporary manner. A pitched roof and natural materials such as slate, timber, render and stone are complemented by floor to ceiling glazing that gives dramatic views along the valley to the cove and sea beyond.

ALT Responding to the often challenging terrain of the North Cornwall coast, The Bazeley Partnership designs for this split-level house in the unspoilt cove of Crackington Haven created a three bedroom home with stunning sea views. The new, thermally efficient house replaced a structurally unsound and badly maintained 1920s bungalow which was out of keeping with the village and surrounding AONB. Set on the side of a steep valley, the design concept is of a simple, heavy stone plinth built into the hillside for the lower storey, with an upper storey comprising of a lightweight timber frame surrounded by a terrace with a glazed balustrade. The basic form is traditional but interpreted and detailed in a contemporary manner. A pitched roof and natural materials such as slate, timber, render and stone are complemented by floor to ceiling glazing that gives dramatic views along the valley to the cove and sea beyond.

ALT The Bazeley Partnership have recently received planning consent for a new two-storey dwelling to replace a poorly constructed 1980’s bungalow on this constrained site. Creative thinking by our team has produced a scheme which delivers the accommodation the client desired, whilst maintaining the existing footprint and ridge height. The existing bungalow has an unused suspended void at ground floor and by identifying the opportunity this presented we created additional volume, whilst remaining considerate of the setting and local built form. This is the first step on the road for our clients who wish to create a highly sustainable, thermally efficient, permanent home on the North Cornwall coast. The low-impact design will incorporate sustainable technologies, including renewable energy, rainwater harvesting, high levels of insulation and low energy lighting.

ALT The Bazeley Partnership have recently received planning consent for a new two-storey dwelling to replace a poorly constructed 1980’s bungalow on this constrained site. Creative thinking by our team has produced a scheme which delivers the accommodation the client desired, whilst maintaining the existing footprint and ridge height. The existing bungalow has an unused suspended void at ground floor and by identifying the opportunity this presented we created additional volume, whilst remaining considerate of the setting and local built form. This is the first step on the road for our clients who wish to create a highly sustainable, thermally efficient, permanent home on the North Cornwall coast. The low-impact design will incorporate sustainable technologies, including renewable energy, rainwater harvesting, high levels of insulation and low energy lighting.

ALT The Bazeley Partnership have recently received planning consent for a new two-storey dwelling to replace a poorly constructed 1980’s bungalow on this constrained site. Creative thinking by our team has produced a scheme which delivers the accommodation the client desired, whilst maintaining the existing footprint and ridge height. The existing bungalow has an unused suspended void at ground floor and by identifying the opportunity this presented we created additional volume, whilst remaining considerate of the setting and local built form. This is the first step on the road for our clients who wish to create a highly sustainable, thermally efficient, permanent home on the North Cornwall coast. The low-impact design will incorporate sustainable technologies, including renewable energy, rainwater harvesting, high levels of insulation and low energy lighting.

ALT Latest images of The Bazeley Partnership designs for a new, planning-approved, five bedroom family home in the heart of the Poughill Conservation Area. The varying roof and floor planes, with extended roof overhangs, balconies and terraces echo the layering of the surrounding tree canopies. The palette of natural materials will enable the new house to disappear into its backdrop of trees and shadow, giving it a timeless feel that will weather and improve with age.

ALT Latest images of The Bazeley Partnership designs for a new, planning-approved, five bedroom family home in the heart of the Poughill Conservation Area. The varying roof and floor planes, with extended roof overhangs, balconies and terraces echo the layering of the surrounding tree canopies. The palette of natural materials will enable the new house to disappear into its backdrop of trees and shadow, giving it a timeless feel that will weather and improve with age.

ALT Latest images of The Bazeley Partnership designs for a new, planning-approved, five bedroom family home in the heart of the Poughill Conservation Area. The varying roof and floor planes, with extended roof overhangs, balconies and terraces echo the layering of the surrounding tree canopies. The palette of natural materials will enable the new house to disappear into its backdrop of trees and shadow, giving it a timeless feel that will weather and improve with age.

ALT A fabulous outdoor living space and kitchen in North Cornwall designed by The Bazeley Partnership.

ALT A fabulous outdoor living space and kitchen in North Cornwall designed by The Bazeley Partnership.

ALT A fabulous outdoor living space and kitchen in North Cornwall designed by The Bazeley Partnership.

ALT A newly completed extension project in Bude with Crittall Windows designed by The Bazeley Partnership.


ALT A fantastic sunset outside The Bazeley Partnership offices in Bude

ALT This Artist’s Studio in Chagford, set in the heart of Dartmoor, is being transformed by the addition of new rooflights. We worked closely with our client to understand their specific requirements and the rooflights’ size and position have been carefully designed to provide the optimum lighting for their creative process. Having the benefit of natural, as opposed to artificial light, will be invaluable to our client and further lighting options are added by two sets of blinds giving both ambient light during the day and black-out coverage at night.

ALT This Artist’s Studio in Chagford, set in the heart of Dartmoor, is being transformed by the addition of new rooflights. We worked closely with our client to understand their specific requirements and the rooflights’ size and position have been carefully designed to provide the optimum lighting for their creative process. Having the benefit of natural, as opposed to artificial light, will be invaluable to our client and further lighting options are added by two sets of blinds giving both ambient light during the day and black-out coverage at night.
