

Active Mobility Planner based in Manchester 🇬🇧🇫🇷🇲🇶
Manchester
Joined April 2021
- Tweets632
- Following446
- Followers866
- Likes7.1K









teapawt.org/lithgowtodd/status/154… I’m taking 2% of the credit for this

👀 SNEAK PEEK | These images show how the new £100m Liverpool Baltic station could look!
✅ Fully accessible
✅ Step-free access
✅ Cycle storage
🚉 @MetroMayorSteve has pledged to open the new station by the end of 2027.

ALT CGI image of Liverpool Baltic train station

ALT CGI image of Liverpool Baltic train station

ALT CGI image of Liverpool Baltic train station

ALT CGI image of Liverpool Baltic train station
If Liverpool was in France, it would have around 50km of both metro and tramways (taking the average metro+tram per capita of the top 10 French cities x Liverpools’s population). Here’s what that would look like (with Frenchified names to boot)

Brownfield often excludes land wasted by big roads and under-utilised land that could be improved if we had strong land assembly, and more visionary planning. Space for a net gain of 73,000 people just north of Liverpool city centre, at a 5-6 storey continental style urban form


Brownfield land is a crucial part of housing land supply for lots of places, but in no housing market area is it enough to meet local needs. The most optimistic estimate would see only a third of homes needed, in reality its far short even of that. lichfields.uk/content/insigh…


Love this development in the Copenhagen suburbs. 100% car free inside the development, a mix of smaller and larger homes (up to 131sqm), nice appearance, and a density of 100 dwellings per hectare, three times the density of typical new UK suburbs. I know where I'd rather live...


And now to ruin your day (and my own post). Why you can't have a nice ring metro. Because Liverpool is a collection of mostly suburban houses, and not really a city. In Copenhagen roughly 1 in 4 residents live within the ring metro, in Liverpool it would be barely 1 in 8.


Some parts of Liverpool are fairly dense. Kensington has a density of 10,000 per sq km, similar to this part of Copenhagen. But our refusal to accept apartments as the standard way to house people means every last bit of land has to be built on, leaving little green space.


Copenhagen is about the same size as Liverpool, and has four metro lines. One of these is a 16km loop, and it got me wondering, what would it look like if Liverpool had a similar sized line?

A modern take on Liverpool's Art Deco Council apartments, many of which were wrongfully razed. 10 good sized flats on a plot not much bigger than a pair of semi-detached houses. Lets re-urbanise Liverpool with thousands of these.


Very intrigued by this in Liverpool council’s consultation document for the next phase of active travel improvements. I’m moderately impressed. Big fan of the straight cycle track following the desire line into princes park. Kudos LCC. Let’s get it built!


Many UK Councils require that for new housing, streets need to be 21m wide... for privacy. And that is for primarily 2 storey houses. This suburban development in Stockholm has streets 8m wide despite being up to 5 storeys. This is what your local council are depriving you of...


The city plan of Liverpool mentions parking 103 times, Stockholm's Plan mentions it twice.
The city plan of Liverpool mentions public transport 30 times, Stockholm's plan mentions it 100 times.
That is everything you need to know about Urban Planning in the UK.


How can the intersection at the Adelphi be made safer to cycle through, and more attractive as a key gateway rather than just a place to pass by in a car? Some initial thoughts...


Egerton Street, perhaps one of Liverpool's best streets, would be illegal to build today - there are at least 4 points in the Liverpool Planning guidance that would be grounds for refusal if you proposed building like this. If you want good design, you have to stop preventing it


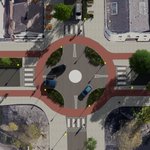
Redesign of the junction of Parliament Street and the Strand/Sefton St in the Baltic Triangle (As well as jamaica/grafton street.
4M wide cycleway
Trees on all streets (3 rows in places)
Wider footways in many places
1300sqm of freed up land (pink) that can be sold for some £


Here is how the traffic lights could work using a 3-phase approach (though a more pro-active system like in Dutch traffic lights would be useful here.


