







Just posted a photo @ Swiss Cottage instagram.com/p/CTSlRomMtFZ/…
Just posted a photo @ South London instagram.com/p/CTuOxhYMrIB/…


the part sunken rear extension at our project in Primrose Hill - an exposed concrete retaining wall extends from inside to out - drawing the occupants view into the garden and increasing the perception of space inside
.
Featuring in this years Don’t Move… ift.tt/2RHqXuz

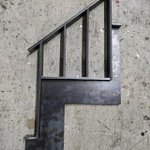
discussing details, connections and welds for a new stair in Brixton
.
.
.
#metal #metalwork #craft #welding #connections #prototype #construction #stair #stringer #spindles #handrail #housetohome #homeinspo #home #homerenovation #homeinspiration #reside… ift.tt/37rPf0X

from the archives - revisiting our Wimbledon project: completed in summer 2015
.
.
.
#pivot #pivotdoor #orielwindow #window #whitebrick #brick #garden #backextension #housetohome #homeinspo #home #homerenovation #homeinspiration #residentialarchitecture … ift.tt/2unx121

Thrilled to have our project in Primrose Hill featuring in this years Don’t Move, Improve! 2020 exhibition and publication!
Be sure to check out the exhibition and all the incredible projects from February 11th @nlalondon
______________________________… ift.tt/30FTKT0


wow! what a year! - 2019 saw us finish some fantastic projects and win a bunch of exciting new ones! a HUGE thank you to colleagues, clients, friends and family who continually make it all possible. Wishing you all a wonderful New Years - bring on 2020!!… ift.tt/37jdqyb

an early concept design for our new project in Hampstead - we aren’t taking this particular scheme forward - however what we liked in this particular design was how the extension took advantage of existing site levels and created a new basement room with… ift.tt/2Sg4Go2


while we are thrilled with the photos taken of our project Primrose Hill furnished - these shots unfurnished are equally as lovely - it’s great to see the space stripped back - here you can see the part sunken extension and concrete retaining wall stretc… ift.tt/2PviIAJ

another image from a new project in Queens Park - looking forward to taking this one forward in the new year
.
.
.
#queenspark #sketch #sketchdesign #concept #illustration #architecturalillustration #computer #cgi #render #photoshop #drawing #light #glaz… ift.tt/2qT9HI8

#stair #screen and #slidingdoor at our Tufnell Park House project
.
.
.
#glass #light #bright #staircase #sun #shadow #crittal #studiocarver #london #architecture #architecturelovers #architecturedesign #archidaily #interiors #interiordesign #interiorarc… ift.tt/2RLtAvH

concepts for a new scheme in Queens Park - client presentation tomorrow 🤞🏼
.
.
.
#sketch #sketchdesign #concept #illustration #architecturalillustration #computer #drawing #colourful #interiordesign #windows #view #glass #collage #doubleheight #studiocar… ift.tt/35dvVmU

Thanks for sharing @priceandmyers - love the new web page too!
______________________________________________________
#Repost @priceandmyers with @get_repost
・・・
Primrose Hill House, London
A new rear extension and significant internal reconfigurat… ift.tt/38kfQOk

Less is definitely more at our recently completed project in Primrose Hill. The raised ground floor at the front of the house was removed creating a dramatic double height dining room bringing large amounts of natural light flood the previously dark lowe… ift.tt/3687LKU

